Full House Interior Design in a North London Victorian Home
Colour drenching, original features and Art Deco details, plus a new loft conversion: one Victorian home, designed room by room.
A full house project, designed room by room
This Victorian period property in North London is a home I have designed room by room over several years, from the first coat of deep green in the living room to a brand-new loft conversion. Each room was designed as individual as it’s owners. Bold colour, materials and period details carry through the whole house. The owners asked to be pushed out of their comfort zone and the result is a unique home, bursting with personality.
It shows something I often talk about with clients: a whole-house project doesn’t have to happen all at once. With a clear plan, you can work in phases and still end up with a home that feels considered from the front door to the top floor.
The project at a glance
- Property: Victorian semi-detached, North London
- Rooms: 2 receptions, kitchen/diner, utility/cloakroom, 4 bedrooms, office/spare room, bathroom, loft extension with bedroom/living space/ensuite
- Approach: designed in phases, room by room
- Key ideas: Bold colours, pattern, brassware, unique design details
- Similar service: Comprehensive Design
Victorian house interior design: keeping the character, changing the feel
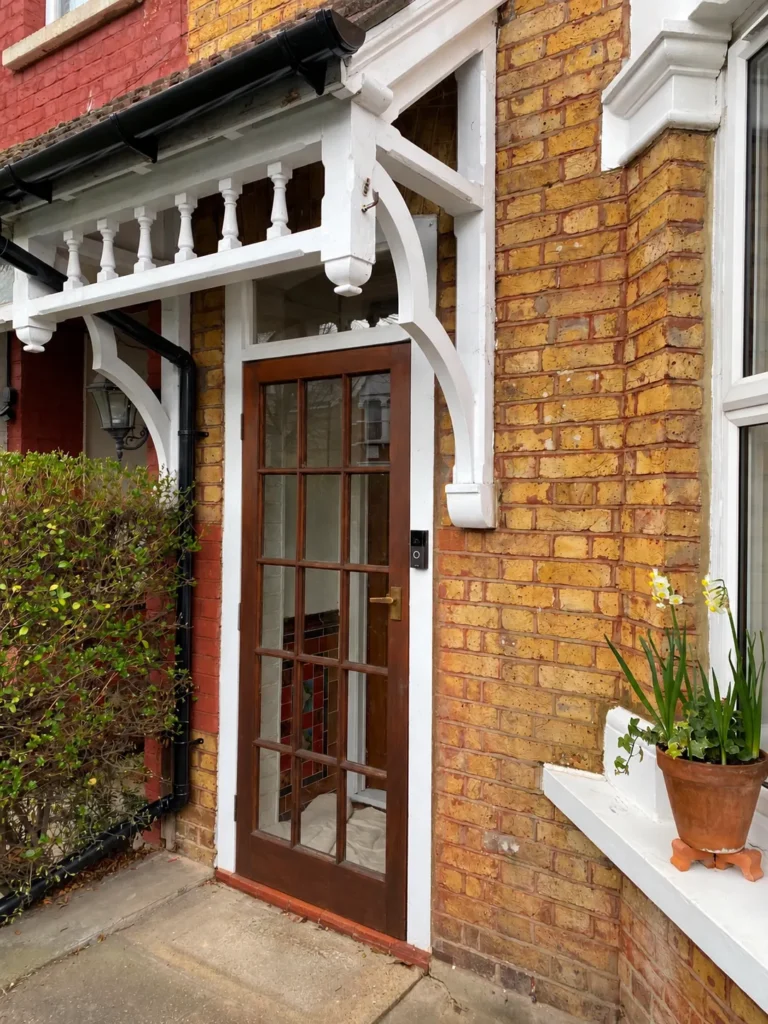
Victorian houses come with features worth keeping: cornicing, original tiles, fireplaces and a proper front door. The aim here was never to strip that character away, but to make the house feel fresher and far more personal.
The original tiles stayed, the front door was restored and painted deep teal, and the living room was drenched in dark green to show off the period details. Bolder wallpaper in the smaller rooms, such as the Art Deco cloakroom and the palm leaf bathroom, adds personality without fighting the architecture.
The living room: dark green colour drenching in a Victorian room
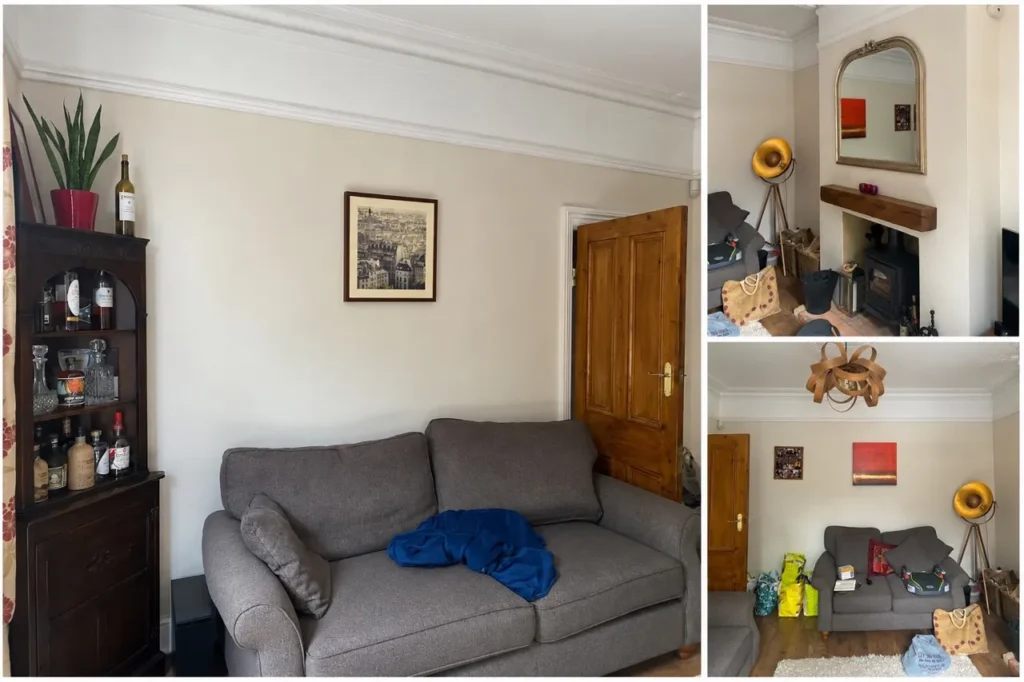
Before, the living room had cream walls, grey sofas and a wood burner that didn’t feel like the heart of the room. The cornicing, ceiling rose and bay window were all there, but nothing was drawing the eye to them.
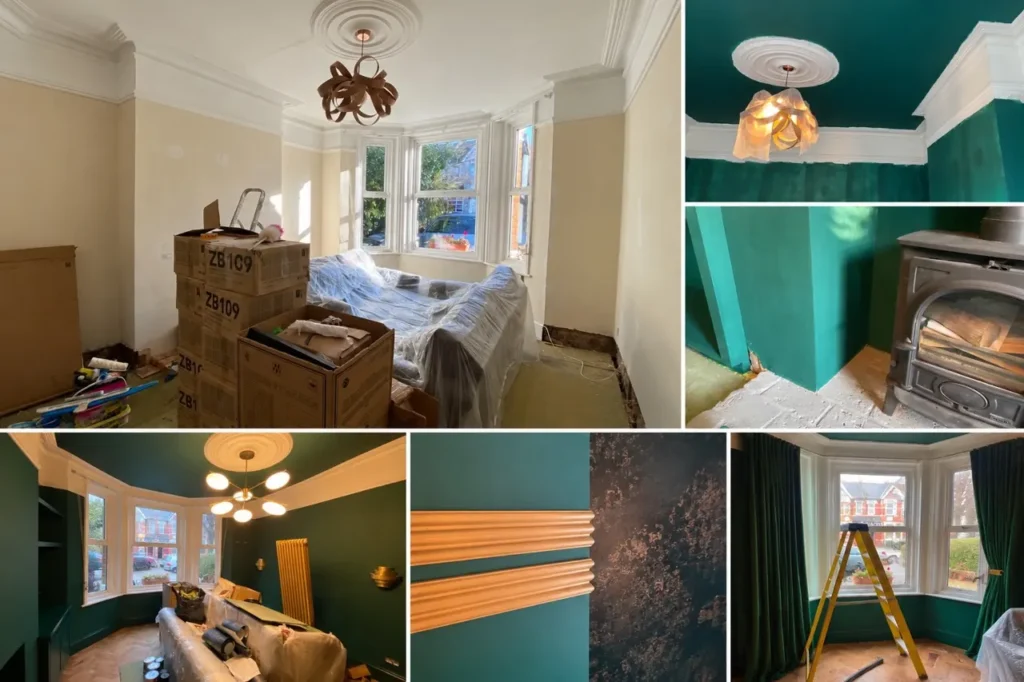
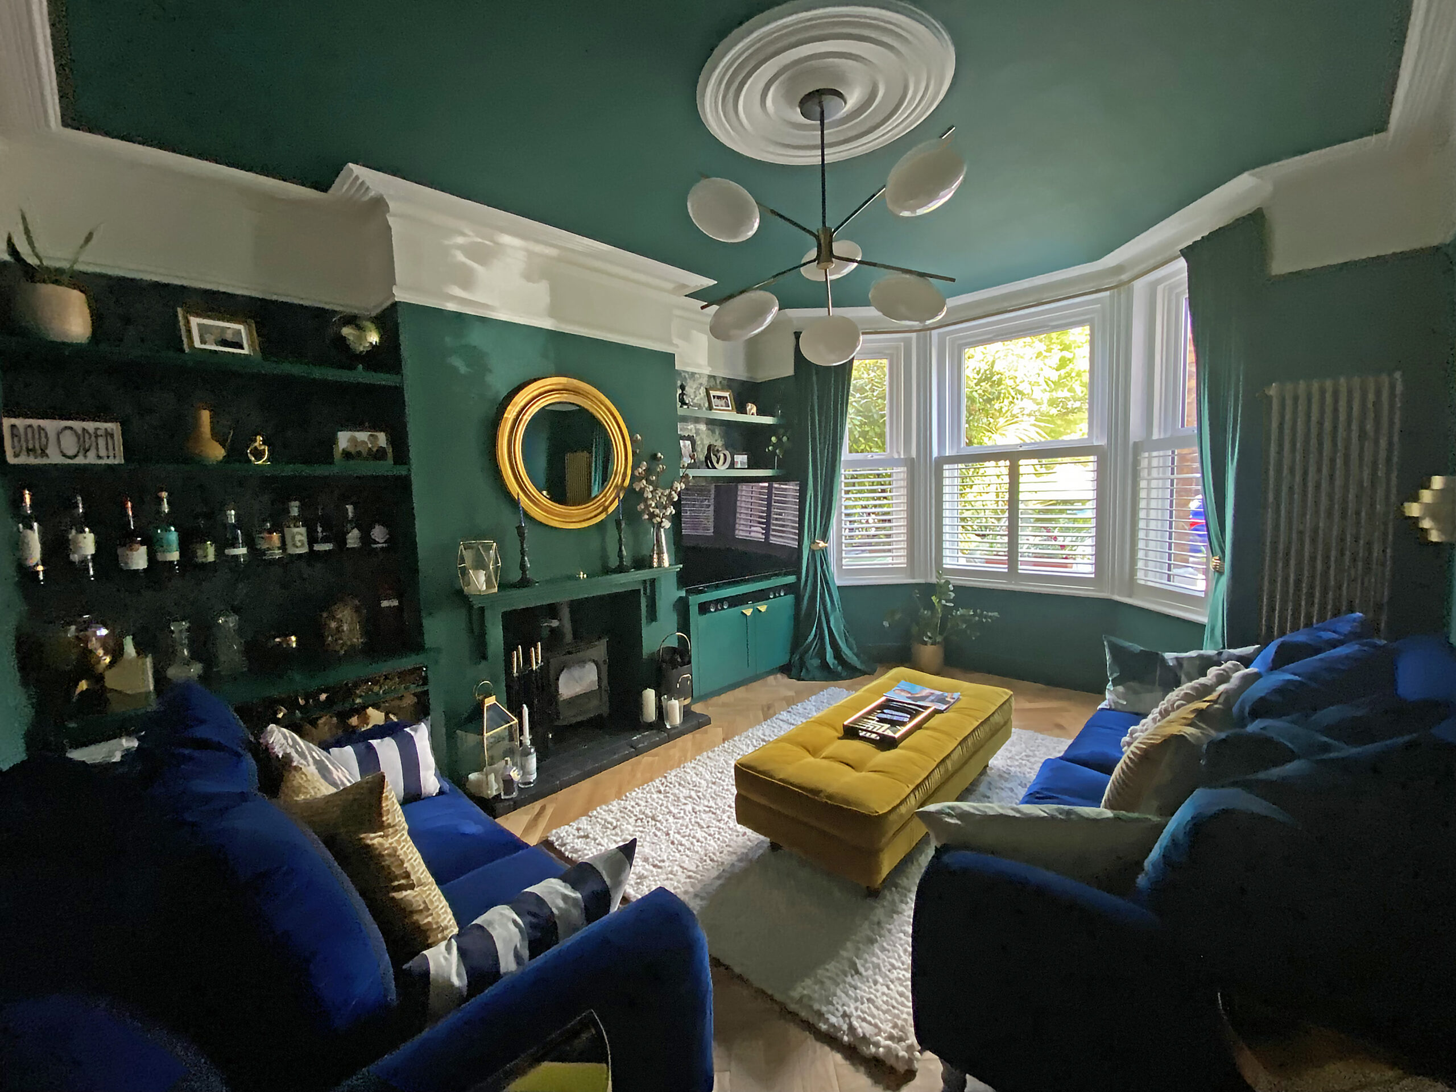
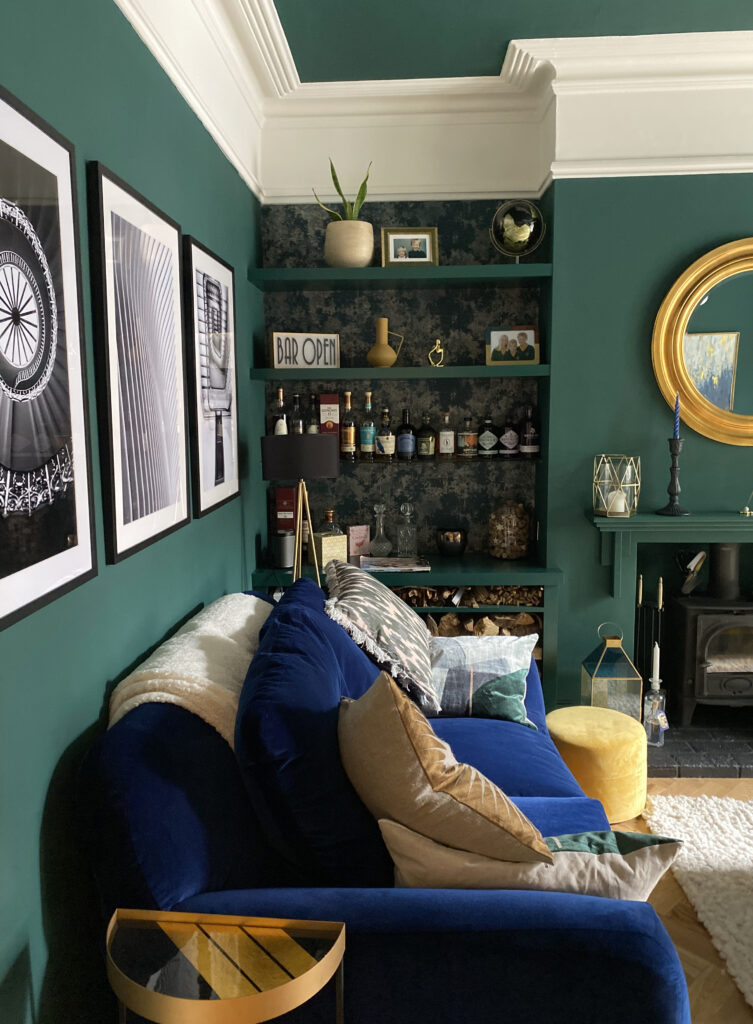
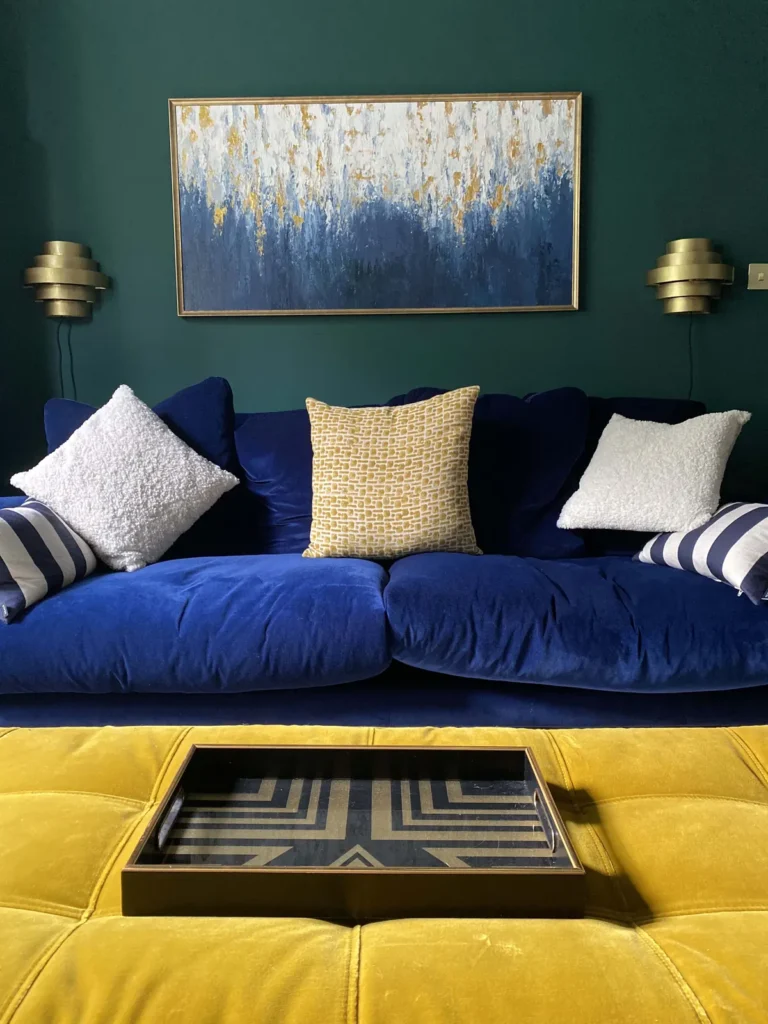
I chose one deep jewel green for the walls, ceiling and alcove joinery. Part colour drenching like this makes a room feel enveloping rather than smaller, and it lets the crisp white cornicing and ceiling rose stand out as features. The alcoves became built-in shelving lined with a dark, textured wallpaper, so the bar and display shelves have depth instead of disappearing into the wall.
Against the green, navy velvet sofas, a mustard velvet ottoman and tiered brass Art Deco wall lights bring warmth and contrast. Café-style shutters and green velvet curtains in the bay give privacy while still letting the light in, and a herringbone floor grounds the whole scheme.
Tips for a dark green living room
- Take the colour onto the ceiling and woodwork. One colour everywhere makes the room read as a single calm space.
- Keep period details crisp. White cornicing and a ceiling rose become features against a dark colour.
- Add warmth. Brass, gold and rich textures like velvet stop a dark room from feeling cold.
- Layer your lighting. Wall lights and lamps matter even more in a dark room than a pale one.
Not sure which green, or whether a dark colour suits your room? My Colour Confidence consultation is designed for exactly that.
The entrance: a Victorian front door brought back to life in teal
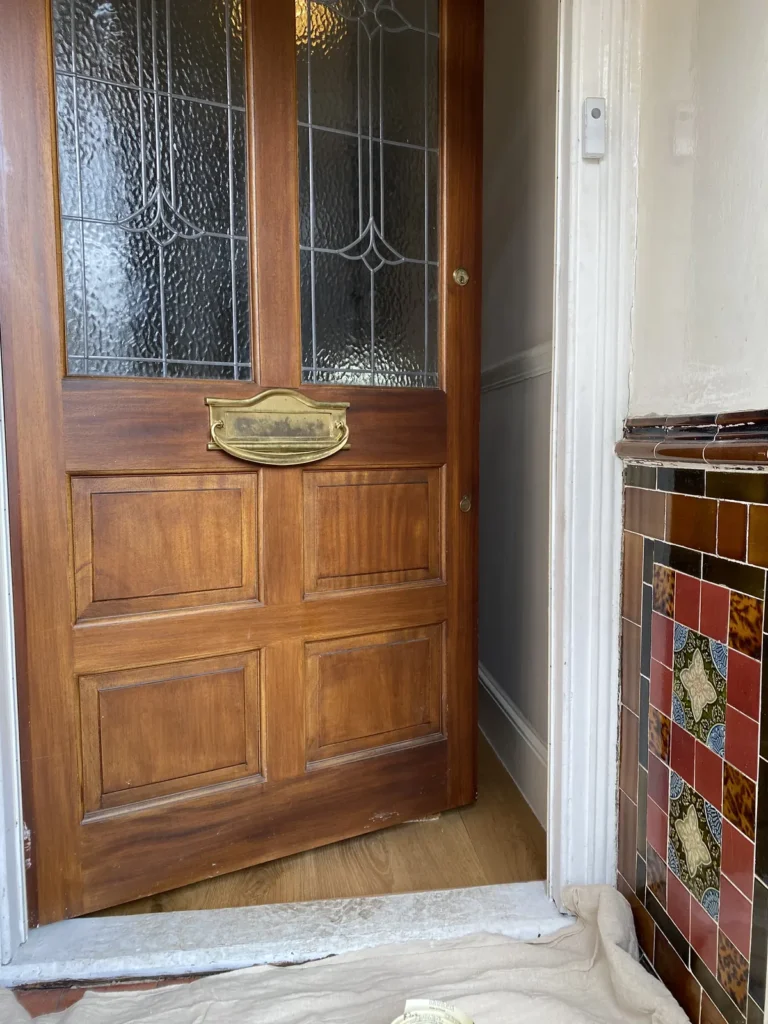
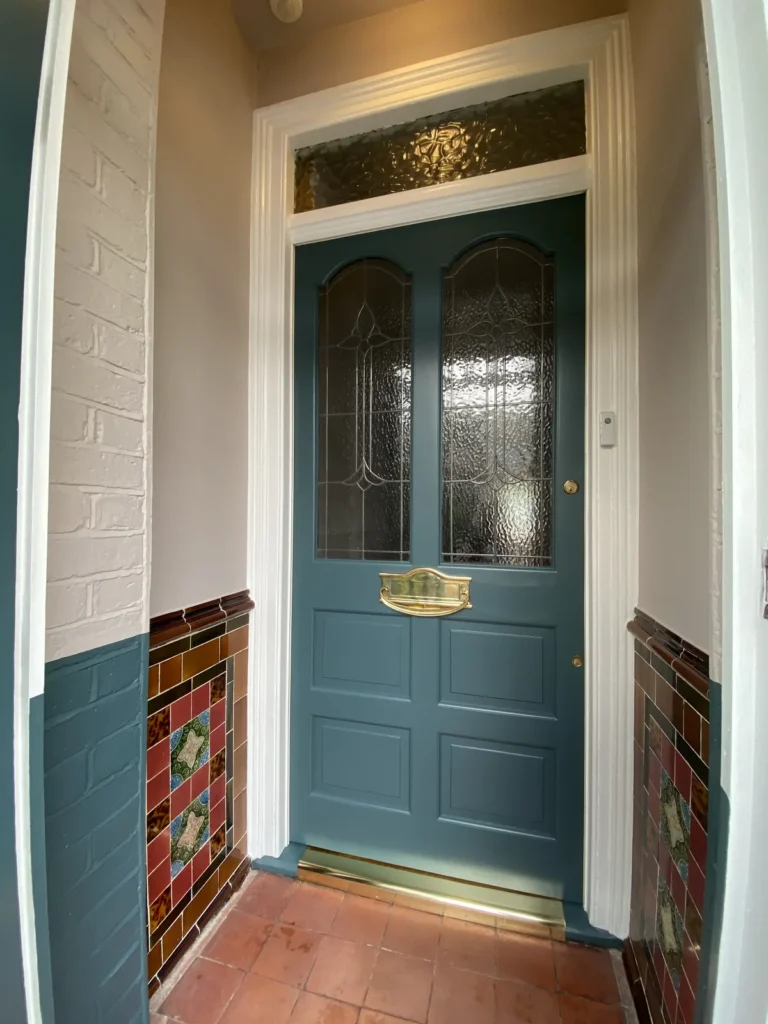
The inner front door had been stripped back to bare wood, and the original patterned tiles in the entrance were too good to lose. I painted the door a deep teal, had the brass letterbox polished and took the same teal across the lower walls, so the door, the original tiles and the quarry tile floor now read as one considered entrance. Above the teal is the palest of pinks to add warmth and pull in the tile colours.
If you’re choosing a front door colour for a period home, start with what you’re keeping. Here the teal picks up the blues and greens in the old tiles, so the new paint looks as if it has always belonged.
The hallway: a terracotta ceiling and panelling
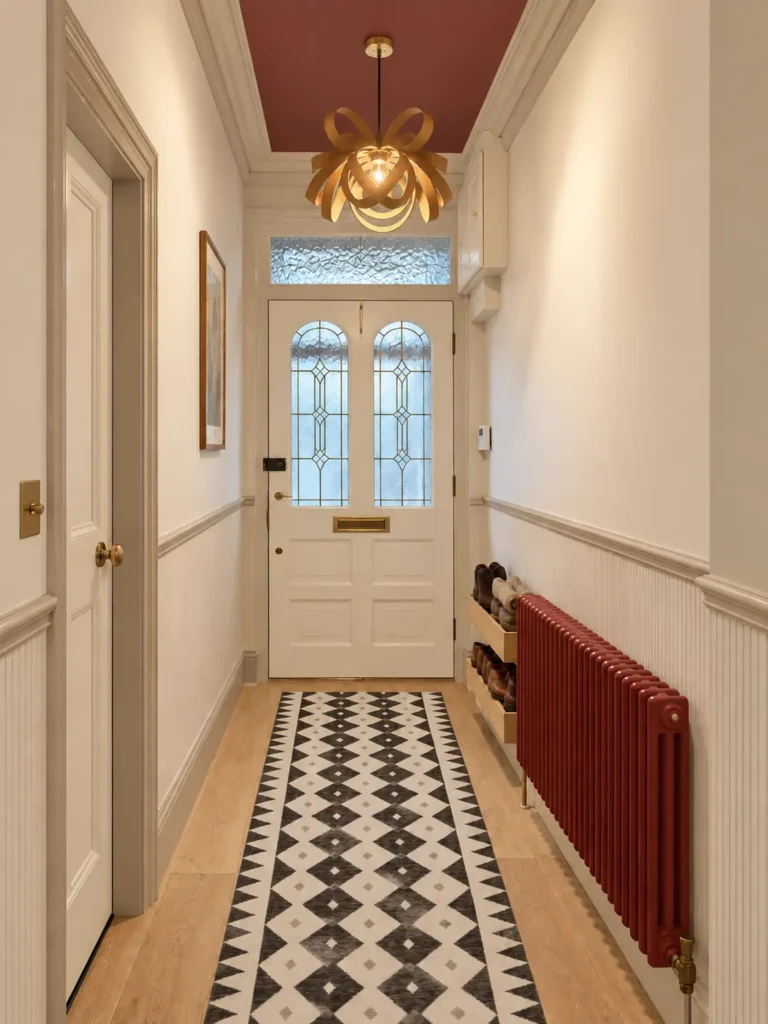
The hallway scheme continues the warmth of the entrance: a terracotta ceiling, subtle striped wallpaper to dado height, a red column radiator and practical shoe storage, finished with a sculptural ribbon pendant (which we repurposed from the front room). A coloured ceiling is a simple way to give a long, narrow hallway character without making it feel tight.
The scheme carried on right through to the new loft extension giving a sense of continuity from top to bottom. The carpet was a tonal herringbone weave.
The image below is a design visual of the hallway scheme. Photos of the finished hallway are coming soon.
Ideas for a period hallway
- Paint the ceiling in a warm colour to lower and cosy a tall, narrow space.
- Use wallpaper to dado height to add detail.
- Make the radiator a feature with a strong colour.
- Build in shoe storage so the hallway stays clear.
- If you don’t have original hallway tiles, use a runner in a similar pattern to recreate the drama.
Downstairs cloakroom ideas: Art Deco wallpaper in a small space
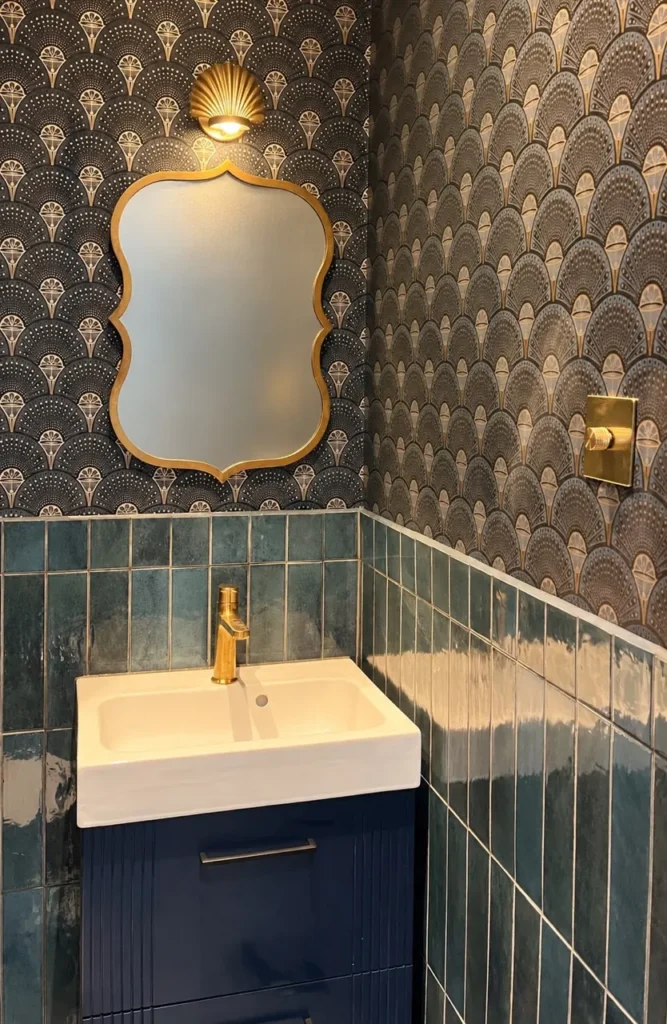
Small rooms are where you can be bravest. In the downstairs toilet, navy and gold Art Deco fan wallpaper by Divine Savages sits above glossy teal tiles, with a navy fluted vanity unit, a brass tap, a scalloped gold mirror and a brass shell wall light.
It’s the smallest room in the house, but it’s the one guests remember. If you’re looking for downstairs toilet ideas, a bold wallpaper above simple tiles is one of the most effective ways to make a small cloakroom feel special.
The main bathroom: soft mauve walls and palm leaf wallpaper
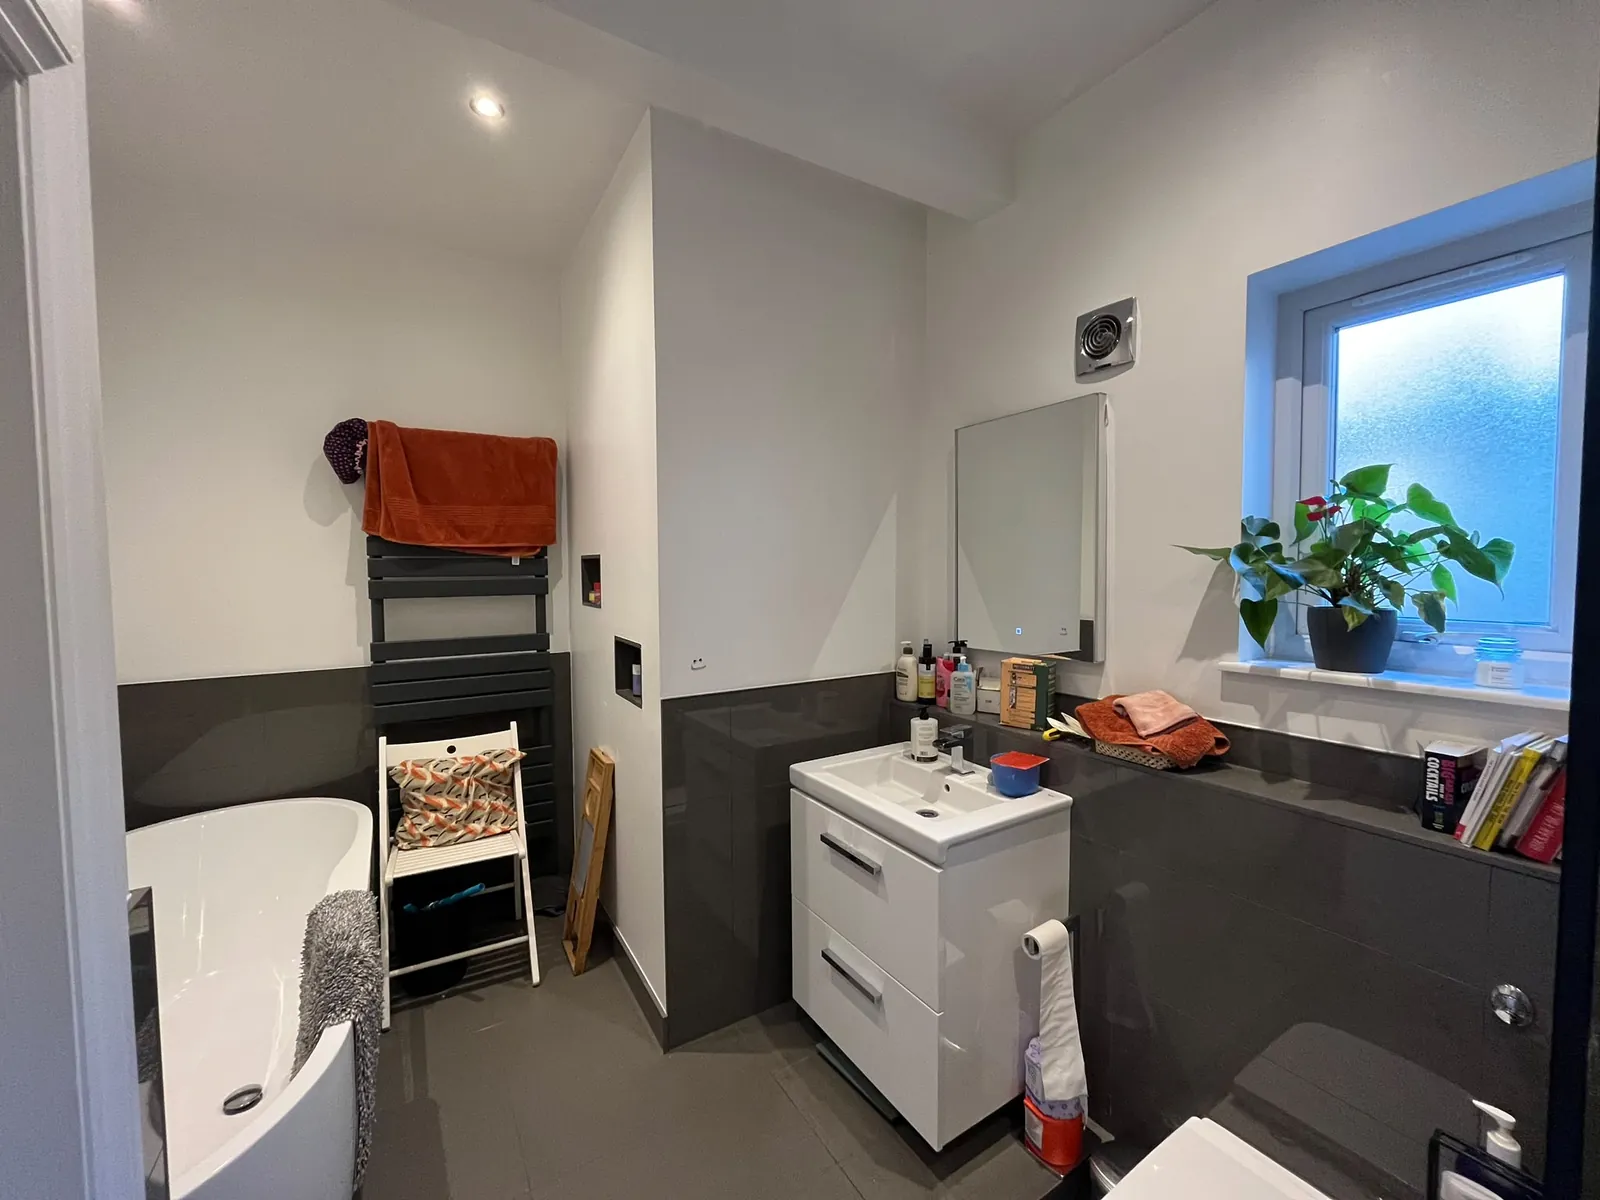
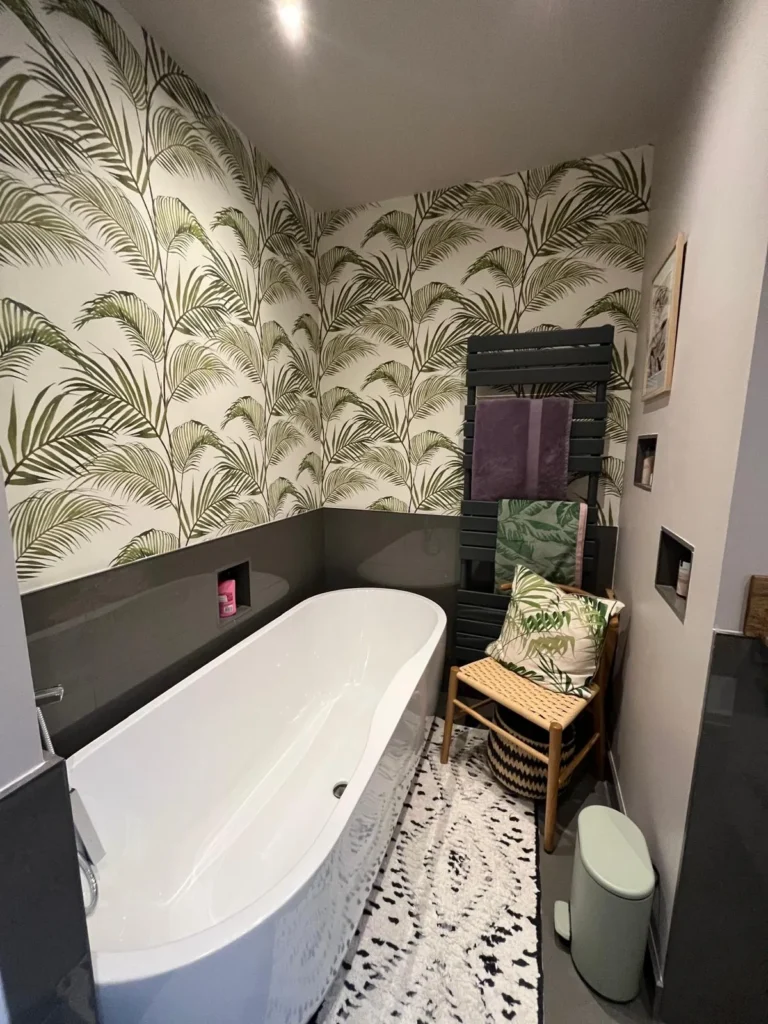
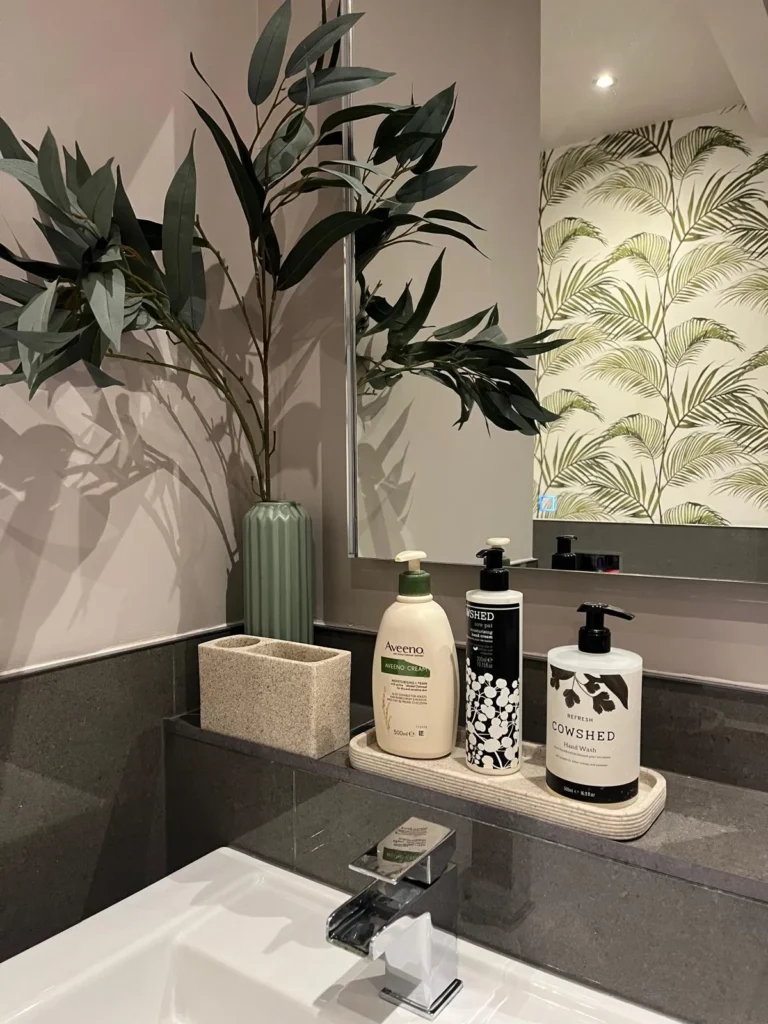
The main bathroom of the house had been re-fitted before I came on board. I was asked to make it warmer and more inviting. Working with the fittings already there, I chose a soft mauve for the walls and added a palm leaf wallpaper around the bath. Art was added to the walls, and new colour co-ordinating towels, a new chair and other decorative accessories completed the look.
The children’s bedrooms: one playful, one grown-up, one teen-cool
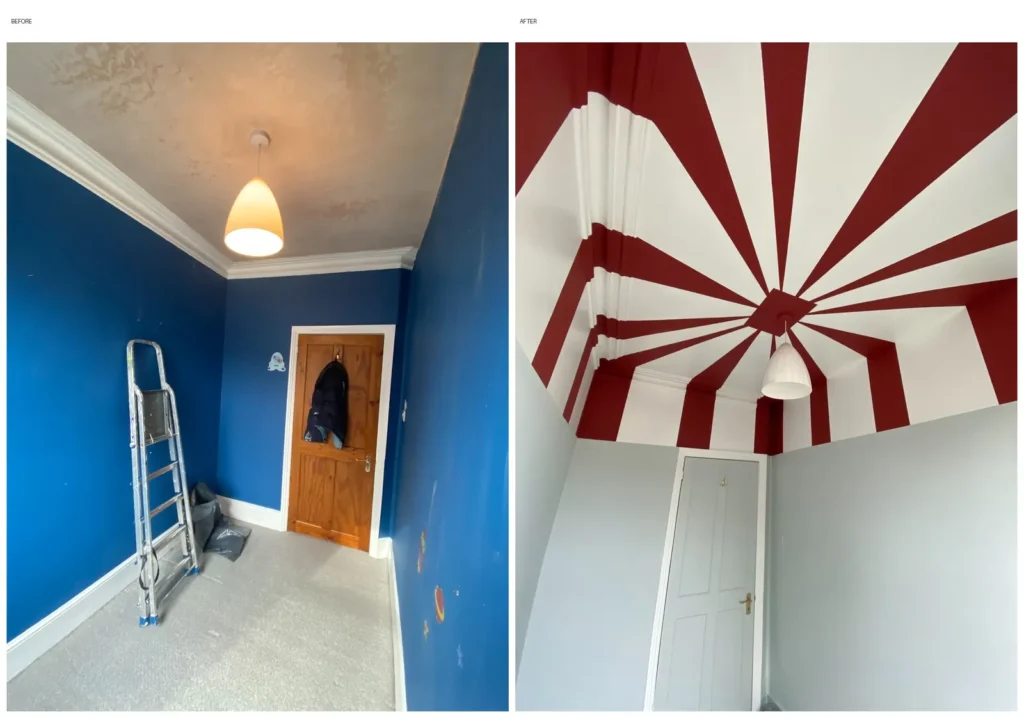
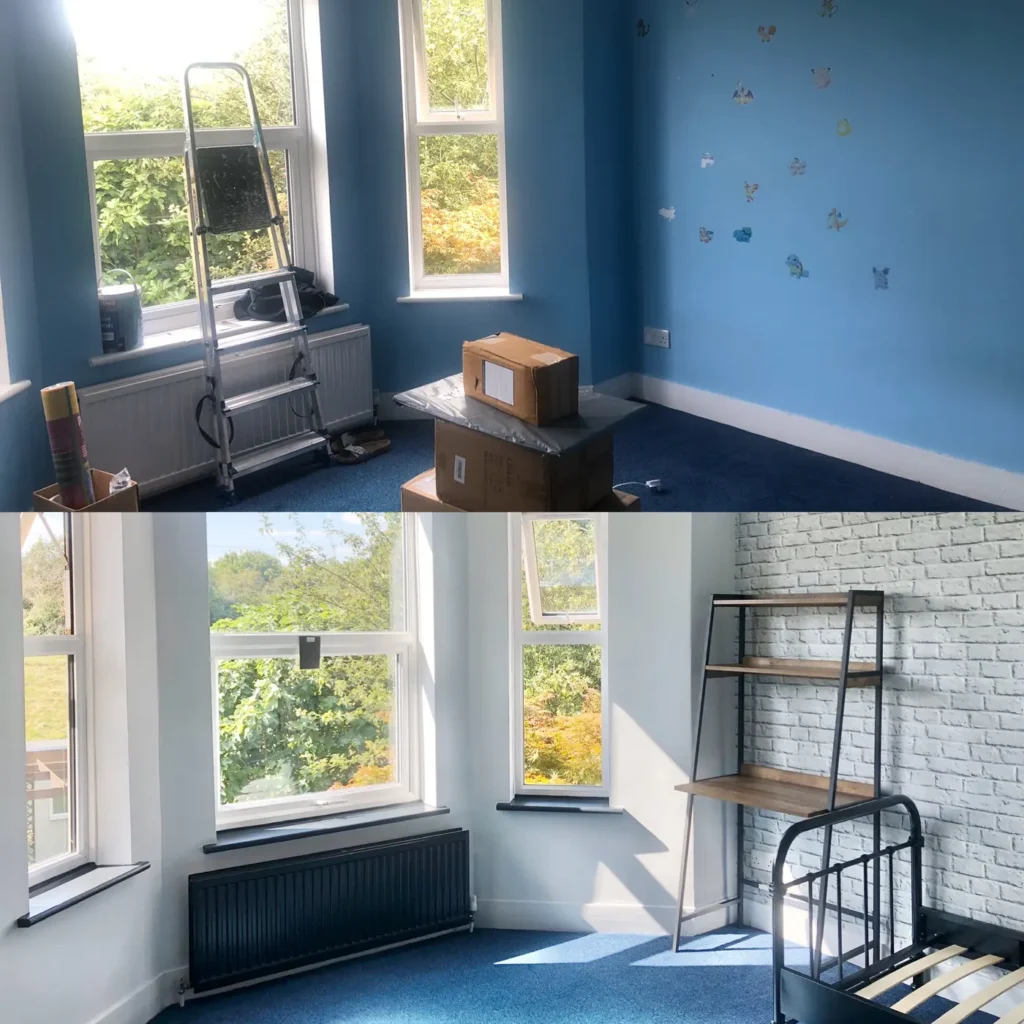
Three bedrooms, three very different personalities. One bright blue room became calm and pale, with a red and white striped ceiling that turns it into a circus tent. The other moved on from blue walls and stickers to a more grown-up scheme: white walls, a white brick-effect feature wall, black radiator and window sills, a black metal bed and a ladder desk.
A young girl’s room, made over for a teenager
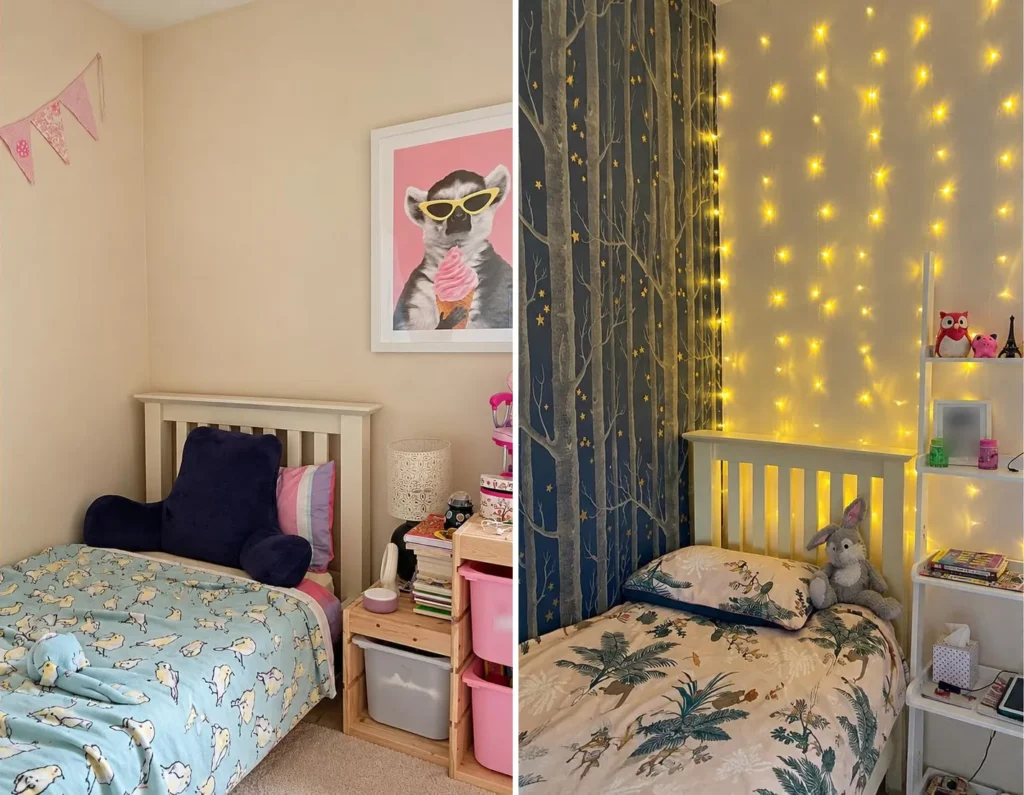
This room was designed for a little girl, and she had outgrown it. The bunting, the pink toy storage and the soft cream walls felt too young for a teenager who wanted something a bit cooler, but who still wanted it to feel like her own space.
We kept the bed and changed the mood completely. A dark woodland wallpaper scattered with gold stars gives the bed a moody, grown-up backdrop, a curtain of warm fairy lights adds a soft glow in the evening, and jungle-print bedding brings in pattern without looking childish. A white ladder shelf keeps books and favourite things close to hand. The result is a bedroom that feels cooler and more grown-up, and is still completely hers.
The loft conversion: a new bedroom and shower room
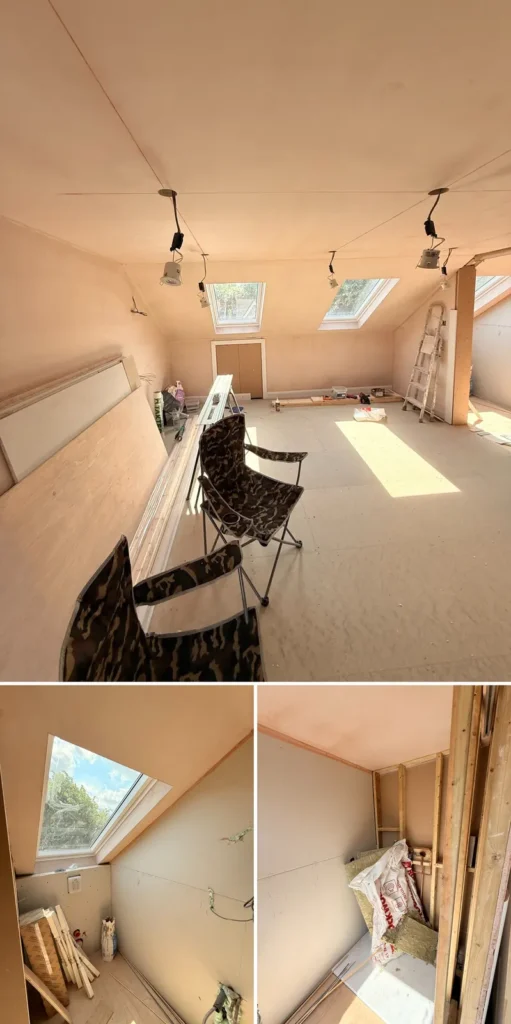
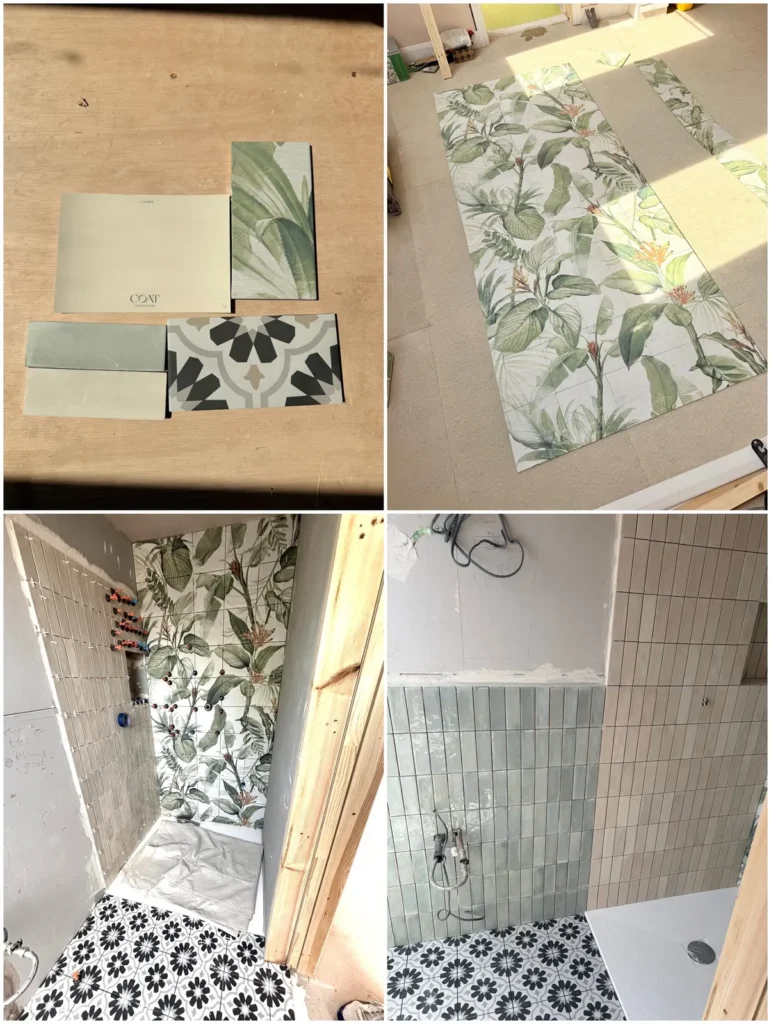
The newest part of the house is the loft. The finishes were chosen while it was still a bare shell, with tile and paint samples laid out on the floor to see them in the light from the skylights.
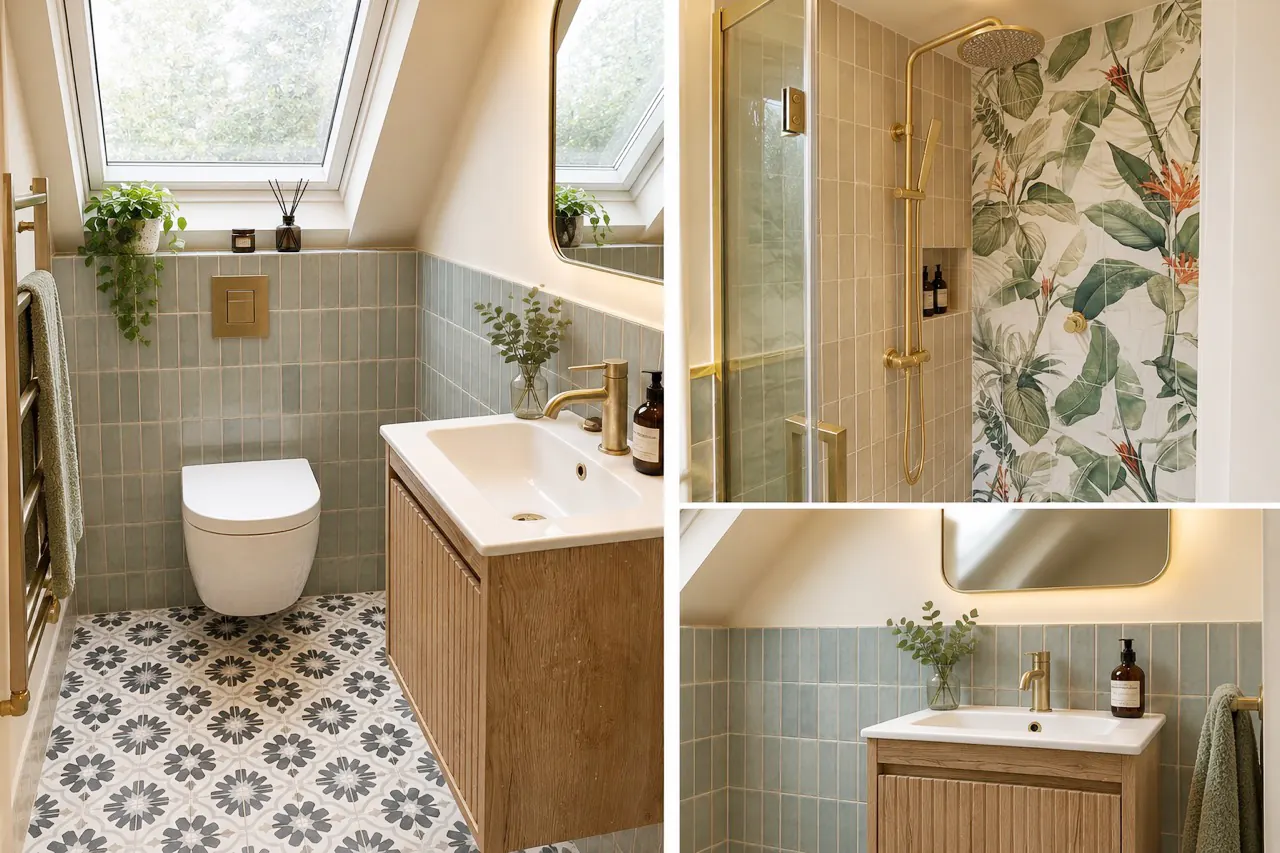
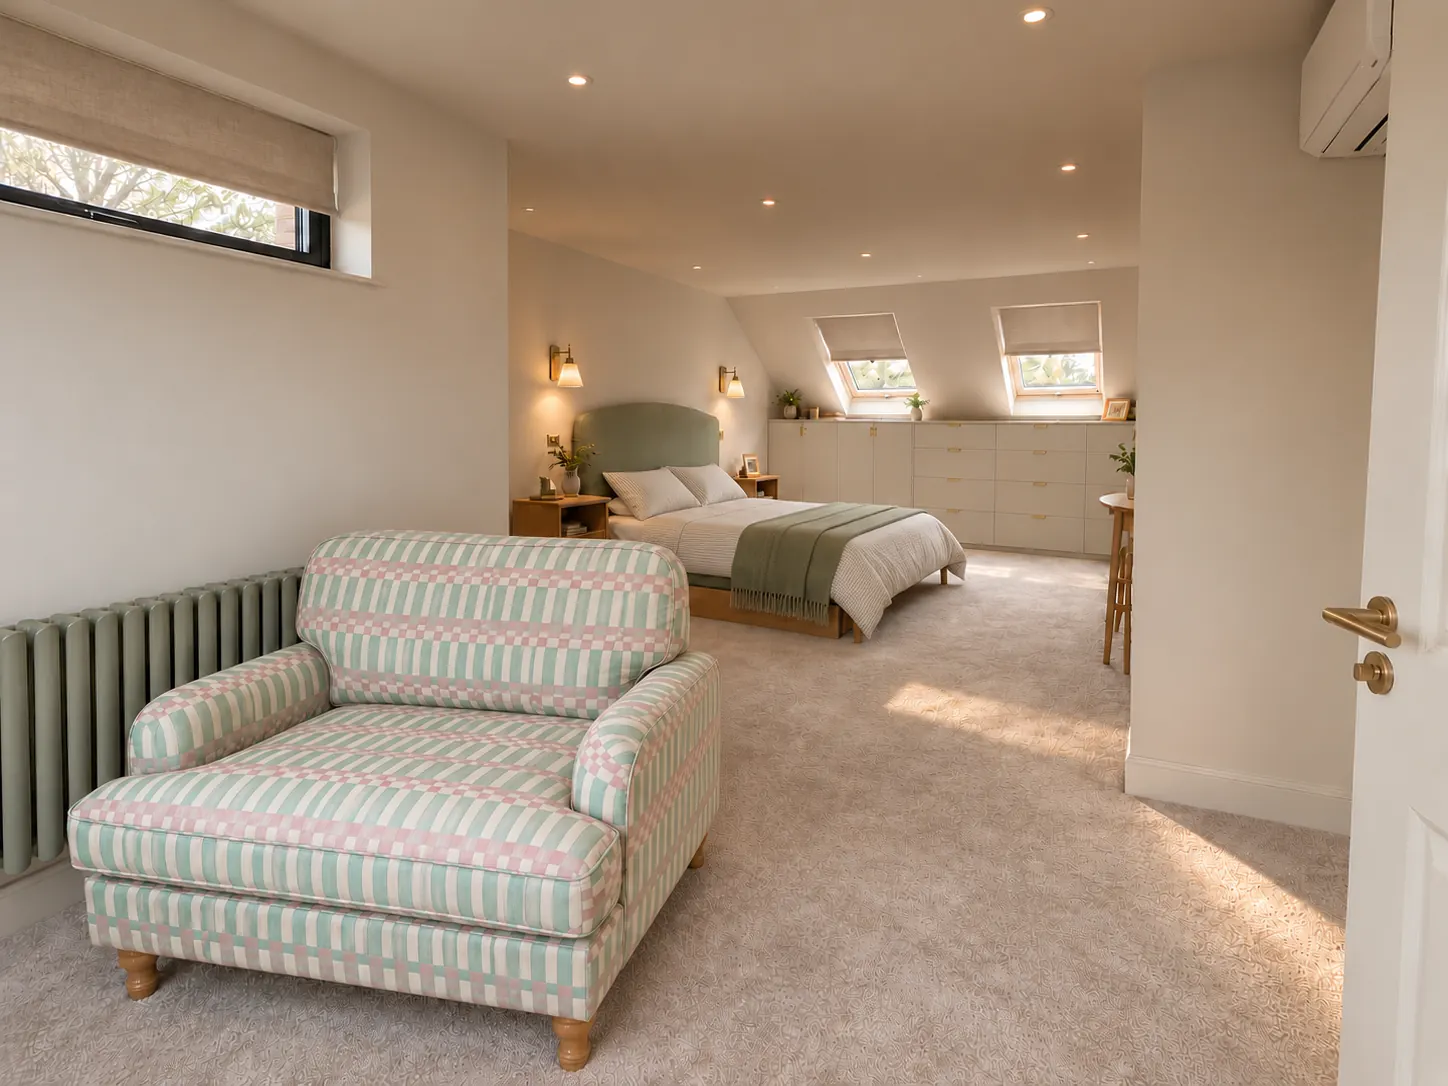
The loft shower room pairs a botanical feature tile in the shower with sage green and warm neutral vertical tiles, a black and white patterned floor and brushed brass fittings. The loft bedroom has built-in storage tucked under the eaves, linen blinds on the skylights and a sage green headboard.
The two images below are design visuals of the finished loft shower room and bedroom. Photos of the finished rooms are coming soon.
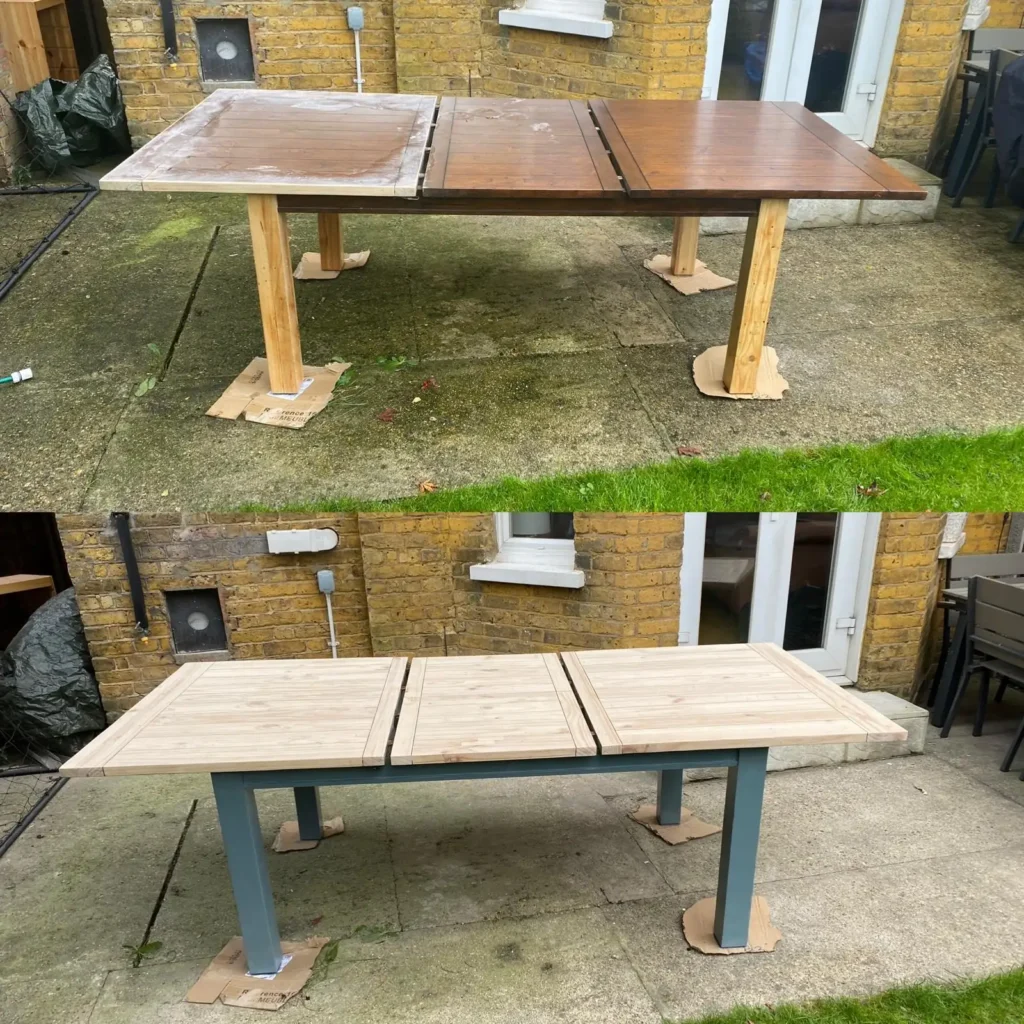
Special project: a dark teak table, given a second life
Not every transformation needs new furniture. This extending dining table was solid and sturdy, but its dark teak finish felt heavy and the family no longer liked the look of it. Rather than replace it, I gave it a second life.
I sanded the whole table back to bare wood, painted the legs in a soft blue-grey, and finished the top in chalk and wax for a pale, natural look that feels lighter and more relaxed. Same table, completely different feel, and one less piece of good furniture sent to landfill.
Designing a full house in phases
Not every whole-house project happens at once. For many period homes that’s the most practical approach: start with the rooms you use most, plan the bigger building work, and keep a consistent thread of colour and materials running through.
If you’re planning a whole house, a renovation or a loft conversion, my Comprehensive Design service covers the full process, from concept and floor plans to specifications, photorealistic renders and sourcing, working alongside your architect and builder. You can also see more of my work in the Gallery, or compare all my design packages.
The easiest way to start is a free 15-minute call, or book a home consultation and I’ll come to you.
Frequently asked questions
What does full house interior design include?
A full house project looks at every room as part of one scheme: layouts, colour, materials, lighting, furniture and finishes. With my Comprehensive Design service that includes concept design, floor plans, specifications, photorealistic renders and sourcing, working alongside your architect and builder.
Can a full house project be designed in phases?
Yes. You can work room by room or floor by floor, as this house was. Planning the overall scheme early means each phase fits with the next, even if the work takes place over several years.
Does colour drenching make a room feel smaller?
Not usually. Painting the walls, ceiling and woodwork in one colour blurs the edges of the room, so it tends to feel cosier and more enveloping rather than smaller. It works especially well in period rooms with good cornicing and in rooms you mostly use in the evening.
Do you work on Victorian and period homes in North London?
Yes. I work on Victorian and other period homes, as well as modern homes, across North London and parts of Central and West London, keeping original features such as tiles, cornicing and fireplaces wherever they add character.
How do you update a Victorian house without losing its character?
Keep what gives the house its character and change how it feels. In this Victorian home the original tiles and cornicing stayed, the front door was restored and painted deep teal, and the living room was colour drenched in dark green to show off the period features. Bold wallpaper in smaller rooms, such as the Art Deco cloakroom, adds personality without fighting the architecture.
How do I start a full house project with Lucy Kelvie Creative?
Book a free 15-minute call to talk through your plans, or book a home consultation for an hour of advice in your home, followed by a written summary and a quote for the design work.